Back
STUDIO 3RD FLOOR
Total Monthly Leasing Price $1,827 Monthly Base Rent: $1,723/month
• 12mo leaseSTUDIO 3RD FLOOR
Studio
1 bath
642
SqFt
Floor plan overview
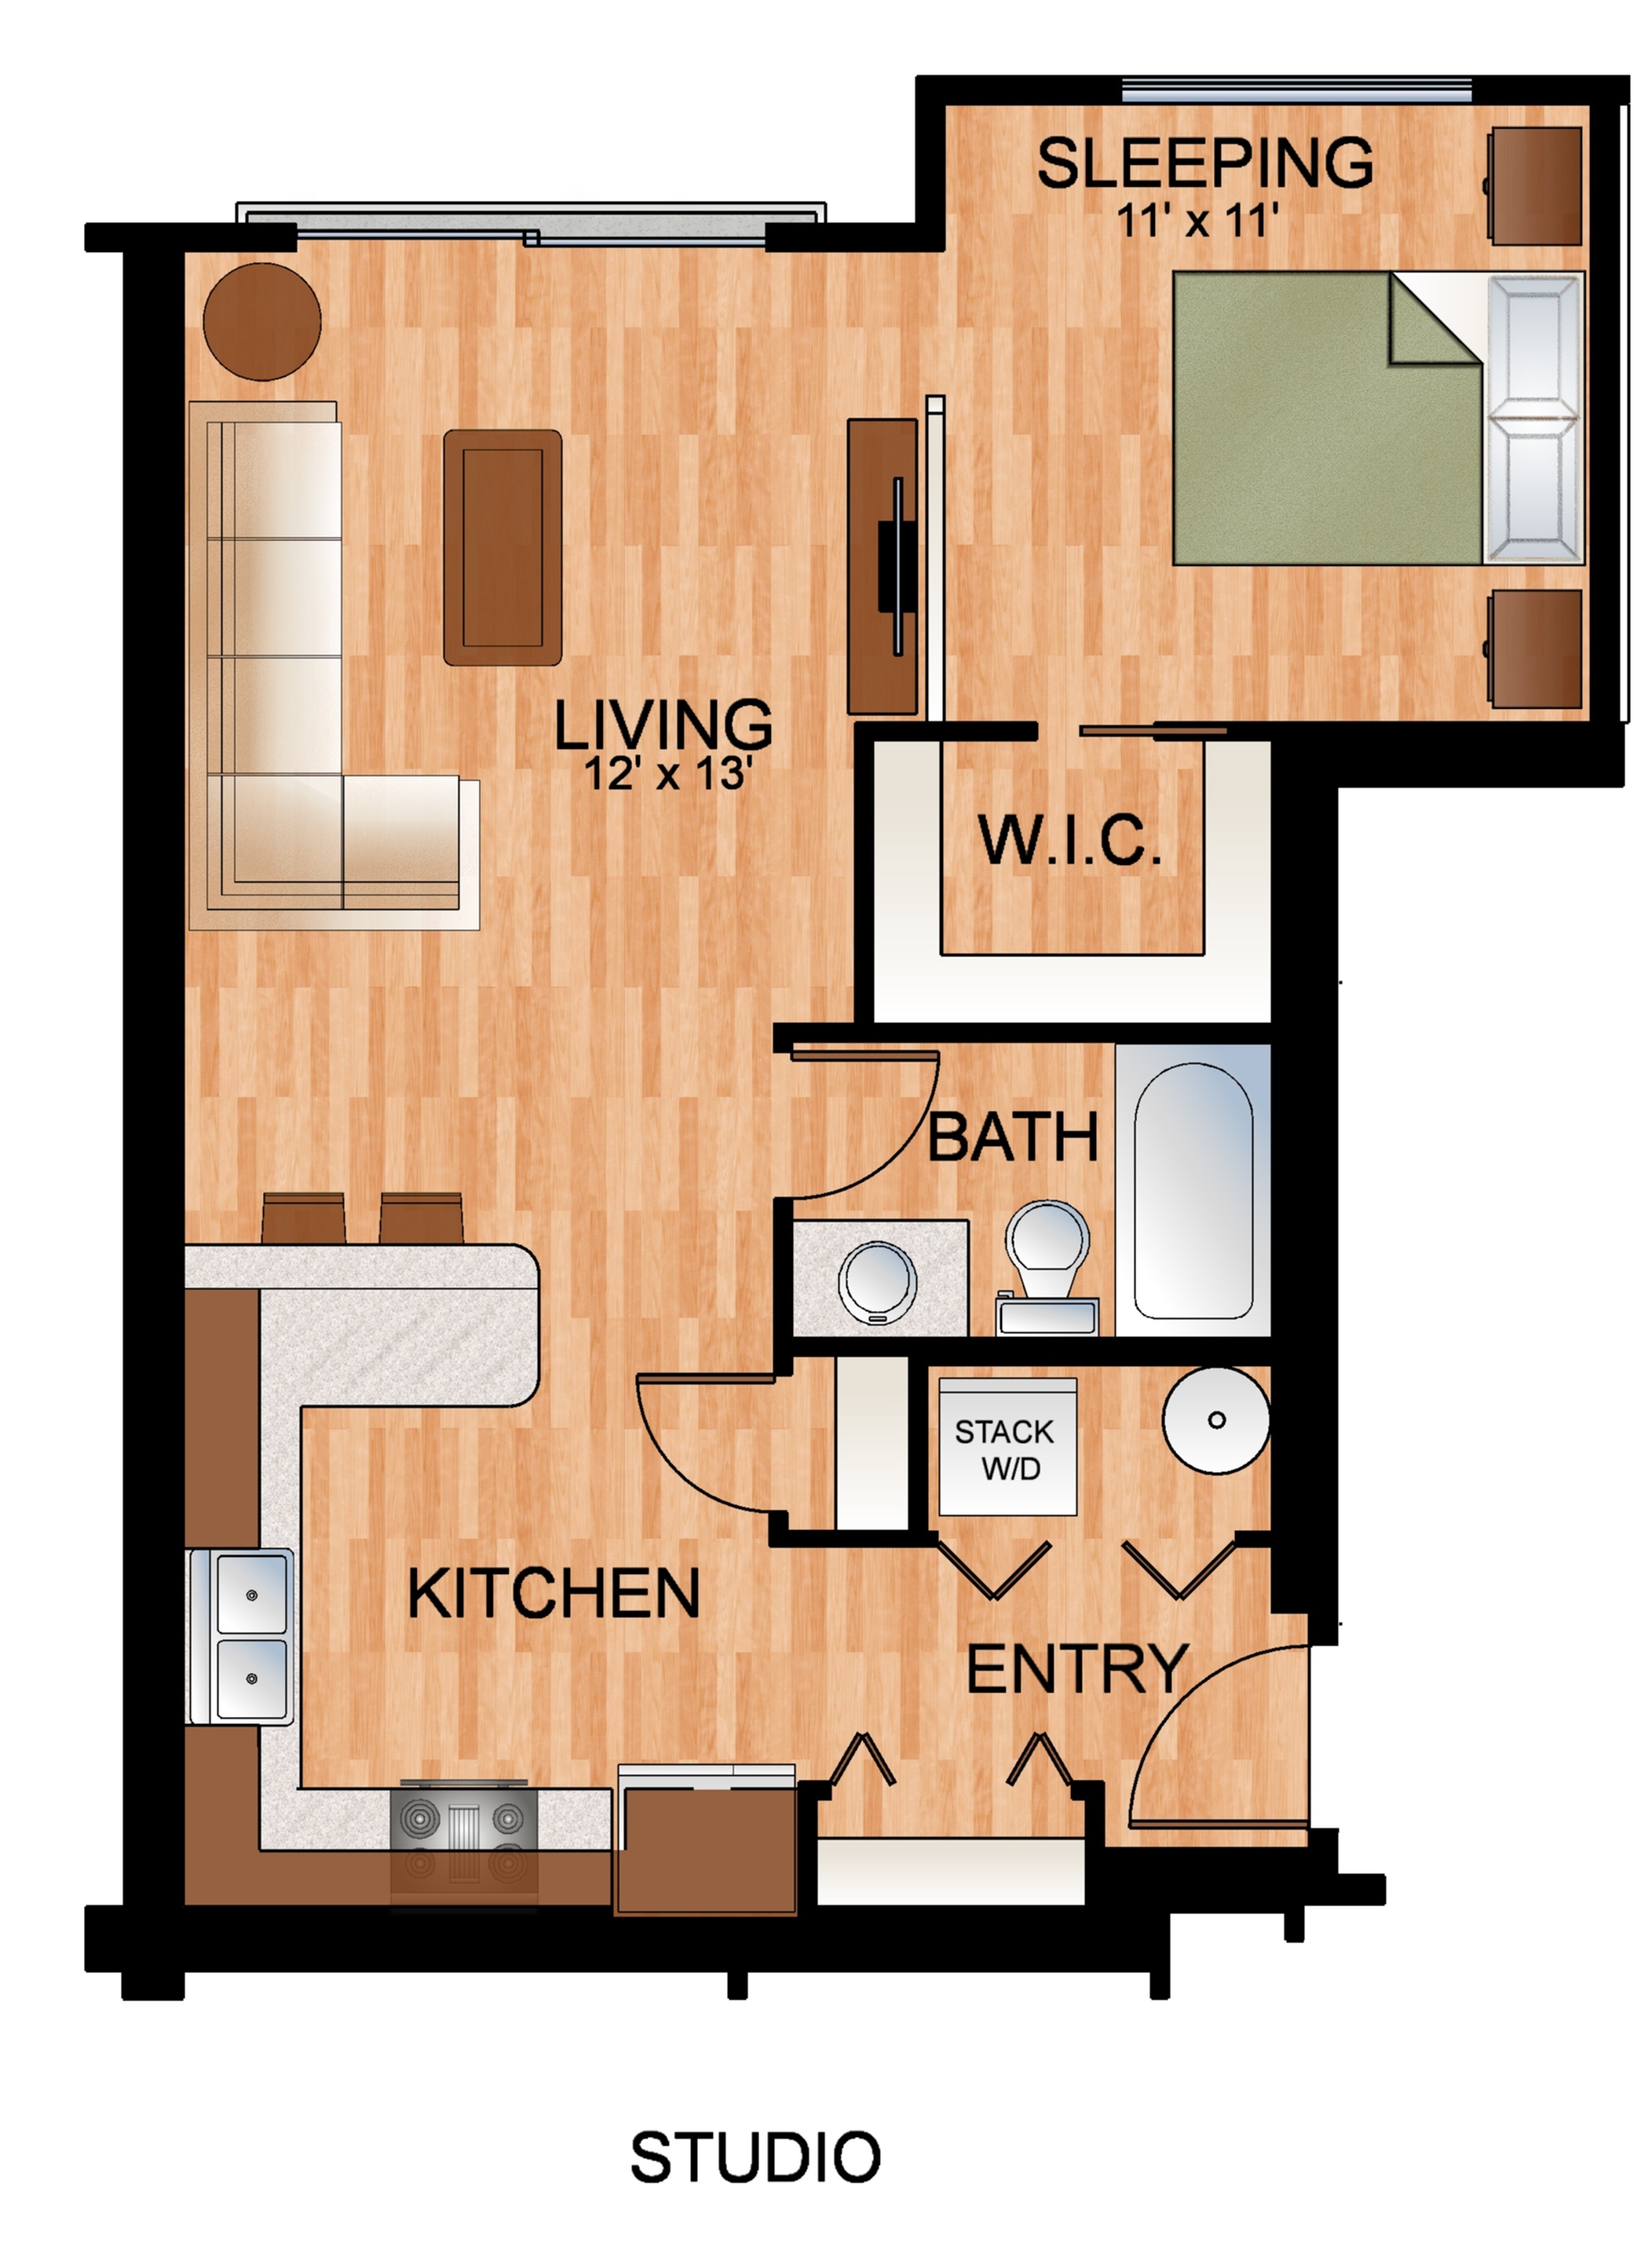
Experience Highline Lofts' 642 square feet studio floorplan. Known for its practicality and visionary qualities, this creative space offers the perfect combination of togetherness and comfort. Top rated for its convivence and unbeatable value, its thoughtful design perfectly embodies high quality living and ease with its contemporary finishes and smart storage solutions. Enjoy a lifestyle tailored to your needs and contact us today to schedule your tour of this exceptional unit.
$1,827
Total Monthly Leasing Price
12mo lease
Monthly Base Rent:
$1,723/month
1
Available Unit
Studio
642
SqFt
Available Units
1 availableFilter Listed Units
Customize your search with filters for price, size, bedrooms, and amenities
In-Unit Features
Select amenities that should be included in your unit
0 filters applied
Studio
•
1 Bath
•
642 SqFt
•
3
•
LII
Available 01/15/2027
Deposit:
$300
Total Monthly Leasing Price
$1,827
×
12mo
Monthly Base Rent:
$1,723/month

Scroll horizontally to view all unit details
No Units
No Units available currently.
Try changing or removing some of your filters to see if availability changes.
Frequently Asked Questions
The Monthly rent for the STUDIO 3RD FLOOR floor plan at Highline Lofts starts at $1,827.00 per month. Pricing may vary based on specific unit features and lease term.
How many bedrooms and bathrooms does the STUDIO 3RD FLOOR floor plan have?
The STUDIO 3RD FLOOR floor plan features a studio layout and 1 bathroom.
What is the square footage of the STUDIO 3RD FLOOR floor plan?
The STUDIO 3RD FLOOR floor plan is approximately 642 square feet. Actual square footage may vary by unit.
Does the STUDIO 3RD FLOOR floor plan at Highline Lofts allow pets?
Pet information is available for Highline Lofts. Please refer to the property's pet policy page for full details on pet allowances and any applicable fees.